


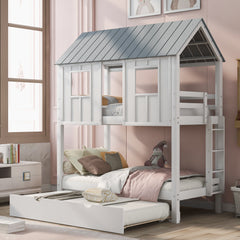
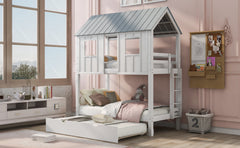


Twin-over-Twin House Bunk Bed with Trundle, Roof & Windows – White
- $997.00
- $997.00
- Unit price
- per
Please hurry! Only 500 left in stock
Couldn't load pickup availability
Free Shipping
Free standard shipping on all orders


Description
xTwin-over-Twin House Bunk Bed with Trundle, Roof & Windows – White
THREE SLEEPING SPACES WITH A CHARMING HOUSE-INSPIRED DESIGN
Make the most of bedroom space with this Twin-over-Twin House Bunk Bed, combining two Twin bunks plus a pull-out trundle in one distinctive design. A pitched roof, decorative wall sections, and window details give the bed its house-inspired character, while the clean white finish keeps the overall look bright and versatile.
Built from pine wood and MDF, the bunk bed includes full-length upper guardrails, an integrated ladder, mattress-support slats, and a pull-out trundle for an additional sleeping surface when needed.
The complete bed measures approximately 79.6"L x 81.6"W x 91.8"H. Both primary bunks have an inner sleeping area of approximately 76.5" x 38.6", while the trundle provides an approximately 70.9" x 38.6" inner sleeping area.
WHY CHOOSE THIS HOUSE BUNK BED?
This bed combines the space efficiency of a traditional bunk bed with a more distinctive architectural design and an additional trundle sleeping surface.
The Twin-over-Twin configuration accommodates two sleepers vertically, while the pull-out trundle creates a third sleeping area without requiring another permanent bed elsewhere in the room.
KEY FEATURES & BENEFITS
Twin-over-Twin Bunk Bed
Two vertically arranged Twin sleeping surfaces make efficient use of bedroom floor space.
Pull-Out Trundle
An additional trundle beneath the lower bunk provides a third sleeping surface that can be pulled out when needed.
House-Inspired Roof Design
A tall pitched roof gives the bunk bed its distinctive house-shaped silhouette and creates an architectural focal point in the bedroom.
Decorative Window Details
Wall sections with window-style openings add character to the house-inspired design.
Full-Length Upper Guardrails
The upper bunk incorporates full-length guardrails as part of the bed's safety-focused design.
Integrated Ladder
An attached ladder provides access to the upper Twin bunk.
Pine Wood & MDF Construction
The frame combines pine wood and MDF components, including pine and MDF construction in the roof and trundle sections.
No Box Springs Required
Included mattress-support slats allow compatible mattresses to sit directly on the bed and trundle frames without separate box springs.
250-Lb. Capacity Per Sleeping Surface
The supplied specifications rate the upper bunk, lower bunk, and trundle at up to 250 pounds each.
OVERALL DIMENSIONS
- Overall Length: 79.6"
- Overall Width: 81.6"
- Overall Height: 91.8"
- Overall Product Weight: Approximately 202.5 lbs.
SLEEPING AREA DIMENSIONS
- Upper Bunk Inner Size: Approximately 76.5" x 38.6"
- Lower Bunk Inner Size: Approximately 76.5" x 38.6"
- Trundle Inner Size: Approximately 70.9" x 38.6"
- Recommended Upper/Lower Mattress Thickness: 6"
- Recommended Trundle Mattress Thickness: 4"
PRODUCT SPECIFICATIONS
- Product Type: House-Style Bunk Bed with Trundle
- Bunk Configuration: Twin over Twin
- Additional Sleeping Surface: Pull-Out Trundle
- Color: White
- Materials: Pine Wood + MDF
- Roof Design: Yes
- Window Details: Yes
- Upper Guardrails: Full Length
- Ladder Included: Yes
- Upper Bunk Slats: 14
- Lower Bunk Slats: 14
- Trundle Slats: 7
- Box Spring Required: No
- Upper Bunk Weight Capacity: 250 lbs.
- Lower Bunk Weight Capacity: 250 lbs.
- Trundle Weight Capacity: 250 lbs.
- Recommended Bunk Mattress Thickness: 6"
- Recommended Trundle Mattress Thickness: 4"
- Assembly Required: Yes
- Number of Shipping Packages: 3
THREE SLEEPING SURFACES IN ONE DESIGN
The combination of two Twin bunks and a trundle gives this bed three separate sleeping surfaces while keeping them integrated into one structure.
This makes the design useful for bedrooms where multiple sleeping spaces are needed without permanently placing three separate beds around the room.
PULL-OUT TRUNDLE
The trundle creates an additional sleeping area beneath the lower bunk and can be pulled out when needed.
Its inner dimensions are approximately 70.9" x 38.6", and the manufacturer recommends a mattress approximately 4 inches thick.
Because the trundle sleeping area differs from the primary bunk dimensions, verify mattress dimensions before purchasing a mattress specifically for the trundle.
HOUSE-INSPIRED ROOF & WINDOWS
The tall pitched roof and decorative window sections distinguish this design from a conventional bunk bed.
At approximately 91.8 inches high, the house-shaped structure creates a substantial visual presence, so ceiling height should be carefully measured before ordering.
FULL-LENGTH UPPER GUARDRAILS
The upper bunk incorporates full-length guardrails as part of the frame design.
For proper guardrail effectiveness, use the recommended mattress thickness and follow all manufacturer instructions and bunk-bed safety requirements.
INTEGRATED LADDER
An integrated ladder provides access between the floor and upper sleeping surface without requiring a separate ladder elsewhere in the room.
The ladder should be used only as directed by the manufacturer, and the roof, windows, guardrails, and other structural components should not be used as climbing features.
PINE WOOD & MDF CONSTRUCTION
The bed is constructed from a combination of pine wood and MDF. The supplied specifications also identify pine and MDF materials in the roof and trundle components.
The substantial frame weighs approximately 202.5 pounds when assembled.
NO BOX SPRINGS REQUIRED
Each sleeping surface incorporates its own mattress-support slats:
- Upper Bunk: 14 slats
- Lower Bunk: 14 slats
- Trundle: 7 slats
These slat systems support compatible mattresses without requiring separate box springs.
MATTRESS REQUIREMENTS
The manufacturer recommends mattresses approximately 6 inches thick for the upper and lower bunks.
The trundle is designed for a thinner mattress, with a recommended thickness of approximately 4 inches.
Mattresses are not identified as included. Always follow the manufacturer's mattress-size and thickness requirements, particularly for the upper bunk where mattress height affects the usable guardrail height.
250-LB. CAPACITY FOR EACH BED
The supplied specifications list a 250-pound weight capacity for each individual sleeping surface:
- Upper Bunk – 250 lbs.
- Lower Bunk – 250 lbs.
- Trundle – 250 lbs.
Do not exceed the manufacturer's stated capacity for any individual sleeping surface.
DESIGNED FOR SPACE-EFFICIENT BEDROOMS
The three-surface configuration can be useful for:
- Shared Bedrooms
- Guest Rooms
- Vacation Homes
- Bedrooms Requiring Additional Sleeping Capacity
- Occasional Overnight Guests
The trundle can remain beneath the lower bunk when it is not being used, helping conserve usable bedroom floor space.
IMPORTANT SPACE & CEILING PLANNING
The complete structure measures approximately 79.6"L x 81.6"W x 91.8"H.
The 91.8-inch overall height is especially important when planning installation. Measure the room's ceiling height before ordering and allow appropriate clearance above the roof structure.
Also account for the additional floor area required when the trundle is fully extended.
ASSEMBLY INFORMATION
Assembly is required. Parts, hardware, tools, and instructions are identified by the supplier as included for installation.
Because this is a large structure measuring approximately 91.8 inches high and weighing approximately 202.5 pounds, assembly with appropriate adult assistance is recommended.
Follow the supplied assembly instructions carefully and make sure all structural connections, guardrails, slats, ladder components, and hardware are properly secured before use.
SHIPPING INFORMATION
This house bunk bed ships in 3 packages. Individual packages may arrive separately.
- Package 1 – WF285854AAK: 39.76"L x 33.07"W x 5.2"H; approximately 93.7 lbs.
- Package 2 – WF285855AAK: 79.4"L x 14.16"W x 7.16"H; approximately 86.07 lbs.
- Package 3 – WF285856AAK: 77.17"L x 12.4"W x 4.02"H; approximately 36.38 lbs.
CARE & MAINTENANCE
- Dust regularly using a soft, dry cloth
- Clean spills promptly with an appropriate lightly dampened cloth
- Avoid harsh chemicals and abrasive cleaners
- Periodically inspect and tighten assembly hardware
- Regularly inspect the ladder, guardrails, slats, and structural connections
- Do not exceed the 250-lb. capacity of any individual sleeping surface
- Use mattresses within the manufacturer's recommended thickness
- Do not use the roof, windows, or guardrails as climbing structures
FREQUENTLY ASKED QUESTIONS
What size are the upper and lower bunks?
The bed is configured as a Twin-over-Twin bunk bed. Each primary sleeping area measures approximately 76.5" x 38.6".
Does this bunk bed include a trundle?
Yes. A pull-out trundle is included beneath the lower bunk, creating a third sleeping surface.
What size is the trundle sleeping area?
The trundle has an inner sleeping area of approximately 70.9" x 38.6". Because this differs from the primary bunk dimensions, verify mattress dimensions before purchasing the trundle mattress.
How many people can sleep in this bunk bed?
The design provides three individual sleeping surfaces: an upper bunk, lower bunk, and pull-out trundle. Each sleeping surface is intended for an individual user within the manufacturer's stated capacity.
What mattress thickness is recommended?
The manufacturer recommends approximately 6-inch mattresses for the upper and lower bunks and approximately a 4-inch mattress for the trundle.
Are mattresses included?
Mattresses are not identified as included in the supplied product information.
Does the upper bunk have guardrails?
Yes. The upper sleeping area includes full-length guardrails.
Does it include a ladder?
Yes. An integrated ladder is included for access to the upper bunk.
Does this bunk bed require box springs?
No. Mattress-support slats are included for the upper bunk, lower bunk, and trundle.
How many slats are included?
The upper bunk has 14 slats, the lower bunk has 14 slats, and the trundle has 7 slats.
What is the weight capacity?
The supplied specifications rate each individual sleeping surface—the upper bunk, lower bunk, and trundle—for up to 250 pounds.
How tall is this house bunk bed?
The complete structure is approximately 91.8 inches tall.
What are the complete dimensions?
The assembled bed measures approximately 79.6"L x 81.6"W x 91.8"H.
Will this house bunk bed fit in a room with an 8-foot ceiling?
An 8-foot ceiling is 96 inches high, while the supplied overall bed height is approximately 91.8 inches. That would leave only about 4.2 inches above the highest point of the structure, so room height and appropriate overhead clearance should be carefully evaluated before purchase.
What is the bunk bed made from?
The supplied specifications identify pine wood and MDF construction.
Can the roof or window sections be climbed on?
They should not be treated as climbing structures. Use only the integrated ladder for access to the upper bunk and follow all manufacturer safety instructions.
Does the bunk bed require assembly?
Yes. Assembly is required. Because of the bed's size, height, and approximately 202.5-lb. assembled weight, appropriate adult assistance is recommended.
How many boxes will arrive?
The bed ships in three packages, which may arrive separately.
THREE BEDS WITH A HOUSE-INSPIRED LOOK
With a Twin-over-Twin layout, pull-out trundle, pitched roof, decorative windows, full-length upper guardrails, integrated ladder, and individual slat systems, this white House Bunk Bed combines three sleeping surfaces with a distinctive design while making efficient use of bedroom space.
Compare color
- Choosing a selection results in a full page refresh.


